
Built to reflect the trees around it, this 19.5-acre New York home almost disappears into the forest; the striking property is now on the market for $15 million

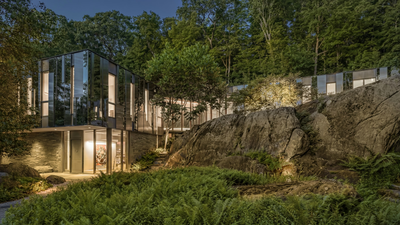
At first glance, this unusual home in Pound Ridge, New York, can be difficult to spot. Its reflective exterior mirrors the surrounding trees, sky and changing seasons, allowing parts of the building to blend almost seamlessly into the forest. Set on 19.5 acres in Westchester County, the striking residence is now on the market for $15 million, as reported by Robb Report. Owned by Olga and artist Michael Kagan, the home was designed as an architectural response to its natural surroundings rather than a structure meant to dominate them.
A home shaped by its surroundings
The story of the property began in 2009, when the Kagans bought a larger 33-acre parcel in Pound Ridge for $1.75 million, according to the New York Post. The site included an existing house, but the couple eventually decided to take a different approach. The couple later sold part of the land and donated another portion for conservation, leaving them with the 19.5-acre site where their new home would take shape.The property itself offered an unusual setting, with mature trees, large boulders, rocky outcrops, meadows and water features shaping the landscape. Instead of extensively altering the terrain, the house was designed around it.According to architectural documentation on the project published by Architectural Record, the Kagans commissioned architecture firm KieranTimberlake to create the residence. The architects positioned different parts of the home among the existing rock formations, allowing the site’s natural features to influence the overall design. The result was a house intended to feel connected to the landscape at every level.
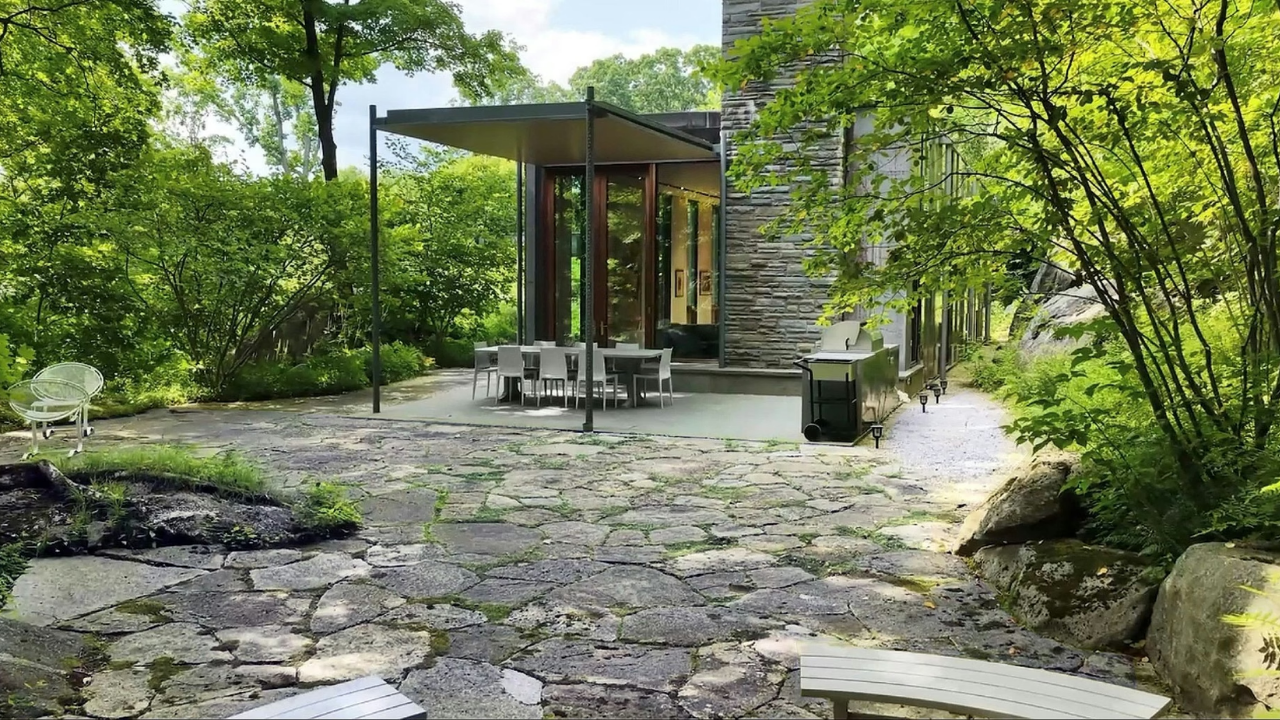
This 19.5-acre New York home almost disappears into the forest (Image Credit: Peter Aaron/Otto via realtor.com)
A reflective home among the trees
The home’s exterior is its most striking feature. Architectural Record notes that the residence incorporates stainless steel, glass and zinc-coated copper, creating an exterior that changes appearance with the light, weather and surrounding landscape. On a sunny day, parts of the façade reflect blue skies and trees. During darker or cloudier conditions, the house takes on a completely different appearance. In autumn, the changing colours of the surrounding foliage become part of the building’s visual identity. From certain angles, the house can almost disappear into the landscape.The same connection to nature continues inside. Large expanses of glass offer views of the surrounding woodland, while the design creates a constant visual relationship between the rooms and the outdoors.The residence measures around 4,485 square feet and includes four bedrooms. Its interiors combine natural materials with contemporary architectural details, including custom eastern walnut panelling, a large bluestone fireplace and a floating staircase built around a steel core. The home also features soaring ceilings ranging from 10 to 12 feet, giving several of the spaces a gallery-like feel.
Modern comforts behind the mirrored walls
While the home may look like an architectural experiment from the outside, it includes several features expected in a luxury residence. According to the property’s listing, the kitchen, designed by Eggersmann, includes a limestone island. There is also a climate-controlled wine cellar with room for around 2,400 bottles, along with a professionally engineered music and home-theatre room.The property was also designed with energy efficiency in mind. It includes geothermal heating and cooling, structural insulated panels and triple-pane windows. Privacy is another major feature of the estate. The 19.5-acre property is bordered on two sides by protected conservancy land, creating a secluded setting surrounded by nature.Despite that sense of isolation, the home remains within reach of New York City, making it suitable as either a full-time residence or a weekend escape.
Now on the market for $15 million
According to Robb Report, Olga and Michael Kagan have relocated to Miami full-time and decided to list their unusual New York home. The residence is now listed for $15 million, offering a future buyer the opportunity to own a property where architecture and landscape are closely intertwined. More than simply a luxury home, the design makes the surrounding environment part of the experience. The trees, rocks, light and changing seasons continually alter the way the building looks.Built to reflect the forest rather than compete with it, the Pound Ridge home is a rare example of architecture that can almost disappear into its surroundings. Yet despite its ability to blend into the landscape, it remains impossible to overlook once its unusual design comes into view.


